Small Barndominium Ideas That Make Every Inch Feel Bigger
I’ve seen small homes feel surprisingly generous and much larger homes somehow feel cramped.
Usually, square footage isn’t the whole story.
It’s what happens inside those square feet.
A poorly placed sofa can interrupt the natural path through a room. Oversized furniture can swallow an otherwise comfortable living area. Storage can slowly creep onto every available surface until the house feels smaller than it really is.
That’s why I wouldn’t approach a small barndominium by asking, How can I squeeze everything I want into this space?
I’d ask a different question.
How can every part of this home earn the space it takes up?
That shift changes everything.
Instead of filling rooms, you start protecting walkways. Instead of buying more storage furniture, you start looking at unused walls. Instead of decorating every corner, you give the architecture and the things you genuinely love some breathing room.
Before changing anything, start with how the home actually works.
Walk through it.
Notice where you squeeze past furniture, where clutter gathers, and which pieces seem to interrupt the flow.
Those are your first clues.
Start With How You Actually Move Through the Space
Before choosing furniture, paint colors, or storage, walk through your small barndominium.
Literally walk through it.
Start at the front door.
Where do you naturally put your keys or bag?
Walk toward the kitchen.
Then the living area.
Go from the sofa to the bathroom.
Walk from the bedroom to wherever you get ready in the morning.
Notice where you turn sideways, walk around furniture, or repeatedly move something out of your way.
Those little inconveniences matter.
A room can look perfectly spacious in a photograph while being frustrating to live in because the furniture interrupts the way people naturally move.
So before adding anything, protect those routes.
Move the chair that’s always in the way.
Try shifting the dining table a few inches.
See whether the living room actually needs that side table.
You may gain more usable space by removing one obstacle than by reorganizing an entire room.
Once the pathways feel comfortable, you can start thinking about the overall layout.
Keep Sightlines Open Without Creating One Giant Room
Barndominiums naturally lend themselves to open living.
That’s part of their appeal.
But an open floor plan doesn’t mean every function should dissolve into one enormous room.
You still need to know where the kitchen ends and the living room begins.
The trick is creating those boundaries without filling the space with walls.
A sofa can define the edge of the living area.
A dining table can establish its own zone.
An island may separate cooking space from everything around it.
A rug can visually contain a seating area without physically closing anything off.
Stand at the entrance to your main living space.
What can you see?
If a tall storage cabinet blocks half the room, consider whether it belongs somewhere else.
If the back of a bulky sofa becomes the first thing you notice, try another orientation.
You want your eye to travel.
That visual distance can make a compact home feel much more generous.
And once those sightlines are working, furniture becomes the next thing I’d question.
Stop Automatically Pushing Furniture Against the Walls
This feels like the obvious solution in a small home.
Push everything outward.
Leave the center empty.
The room should feel larger, right?
Not always.
Better Homes & Gardens shares designer Morgan Blinn’s advice in its guide to common interior design mistakes: “Another frequent issue is pushing all the furniture against the walls in an attempt to make a room feel larger, which usually has the opposite effect and leaves the space feeling flat and disconnected.”
I think this becomes particularly important in a small barndominium with an open layout.
Furniture can do some of the work walls normally would.
Try pulling the sofa slightly away from the wall.
Use its back to define the living zone.
Place the dining table where it visually belongs with the kitchen rather than automatically centering it against the nearest wall.
Then walk through the room again.
If the arrangement improves circulation while making the individual areas easier to understand, you’re getting somewhere.
And before buying another piece of furniture, look carefully at its proportions.
Choose Furniture for the Room You Actually Have
A small barndominium doesn’t necessarily need tiny furniture.
That’s an important distinction.
Fill a room with several undersized pieces and it can start feeling cluttered surprisingly quickly.
I’d rather have fewer pieces with the right proportions.
Start with the sofa.
Measure it.
Then use painter’s tape to mark the dimensions on the floor before buying.
Don’t stop at width.
Think about depth too.
A sofa that’s only a few inches deeper can take a surprising amount of usable space from a narrow living area.
Do the same with dining tables, chairs, consoles, and beds.
Then include the space required to actually use them.
A dining chair needs somewhere to move when you pull it out.
Cabinet doors need to open.
People need to walk past the bed.
This is why I’d never judge furniture by whether it technically fits.
Ask whether it fits with room to live around it.
Once you start measuring that way, multipurpose furniture becomes much more valuable.
Make Furniture Do More Than One Job
Every piece of furniture takes something from a small home.
Floor space.
Visual space.
Walking space.
So whenever possible, I want it to give something back.
A bench can provide seating and storage.
An ottoman might hold blankets while doubling as a place to put your feet.
A dining table can become a workspace during the day.
A console can provide storage while helping define an open living zone.
A bed with useful storage may eliminate the need for another freestanding piece of furniture.
This doesn’t mean buying complicated transforming furniture for every room.
Keep it practical.
Ask yourself one question before buying something large.
What else can this do?
If the answer is nothing, that’s fine when the item genuinely deserves its space.
But if you’re choosing between two pieces and one solves another problem at the same time, that’s usually the one I’d consider first.
That mindset becomes even more useful when you turn your attention to storage.
Build Storage Into the Architecture
Small homes can become crowded with storage solutions.
A cabinet here.
A shelf there.
Another basket.
A little cart.
Before long, you’ve technically organized everything while filling the house with organizers.
Built-in storage can offer a cleaner alternative when it makes sense for your home and budget.
The Spruce shares designer Alicia Hassen Roche’s advice in its guide to making small rooms feel bigger: “I love how built-ins maximize usable space while adding architectural detail to a room.”
That’s particularly useful in a small barndominium because one well-planned storage wall can replace several smaller pieces scattered through the room.
Think about where clutter consistently gathers.
Maybe the living room needs low cabinetry.
Perhaps an awkward bedroom wall could become useful storage.
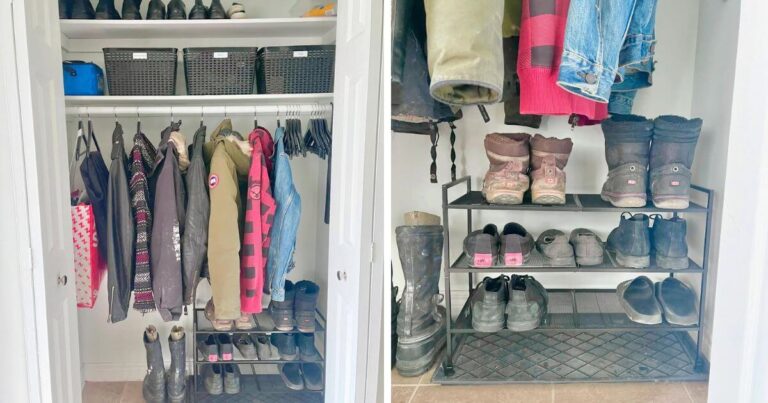
A bench near the entry might handle shoes and bags.
You don’t need custom cabinetry everywhere.
Choose the place where integrated storage will solve the biggest everyday problem.
Then look upward before using more floor space.
Use the Height You Already Have
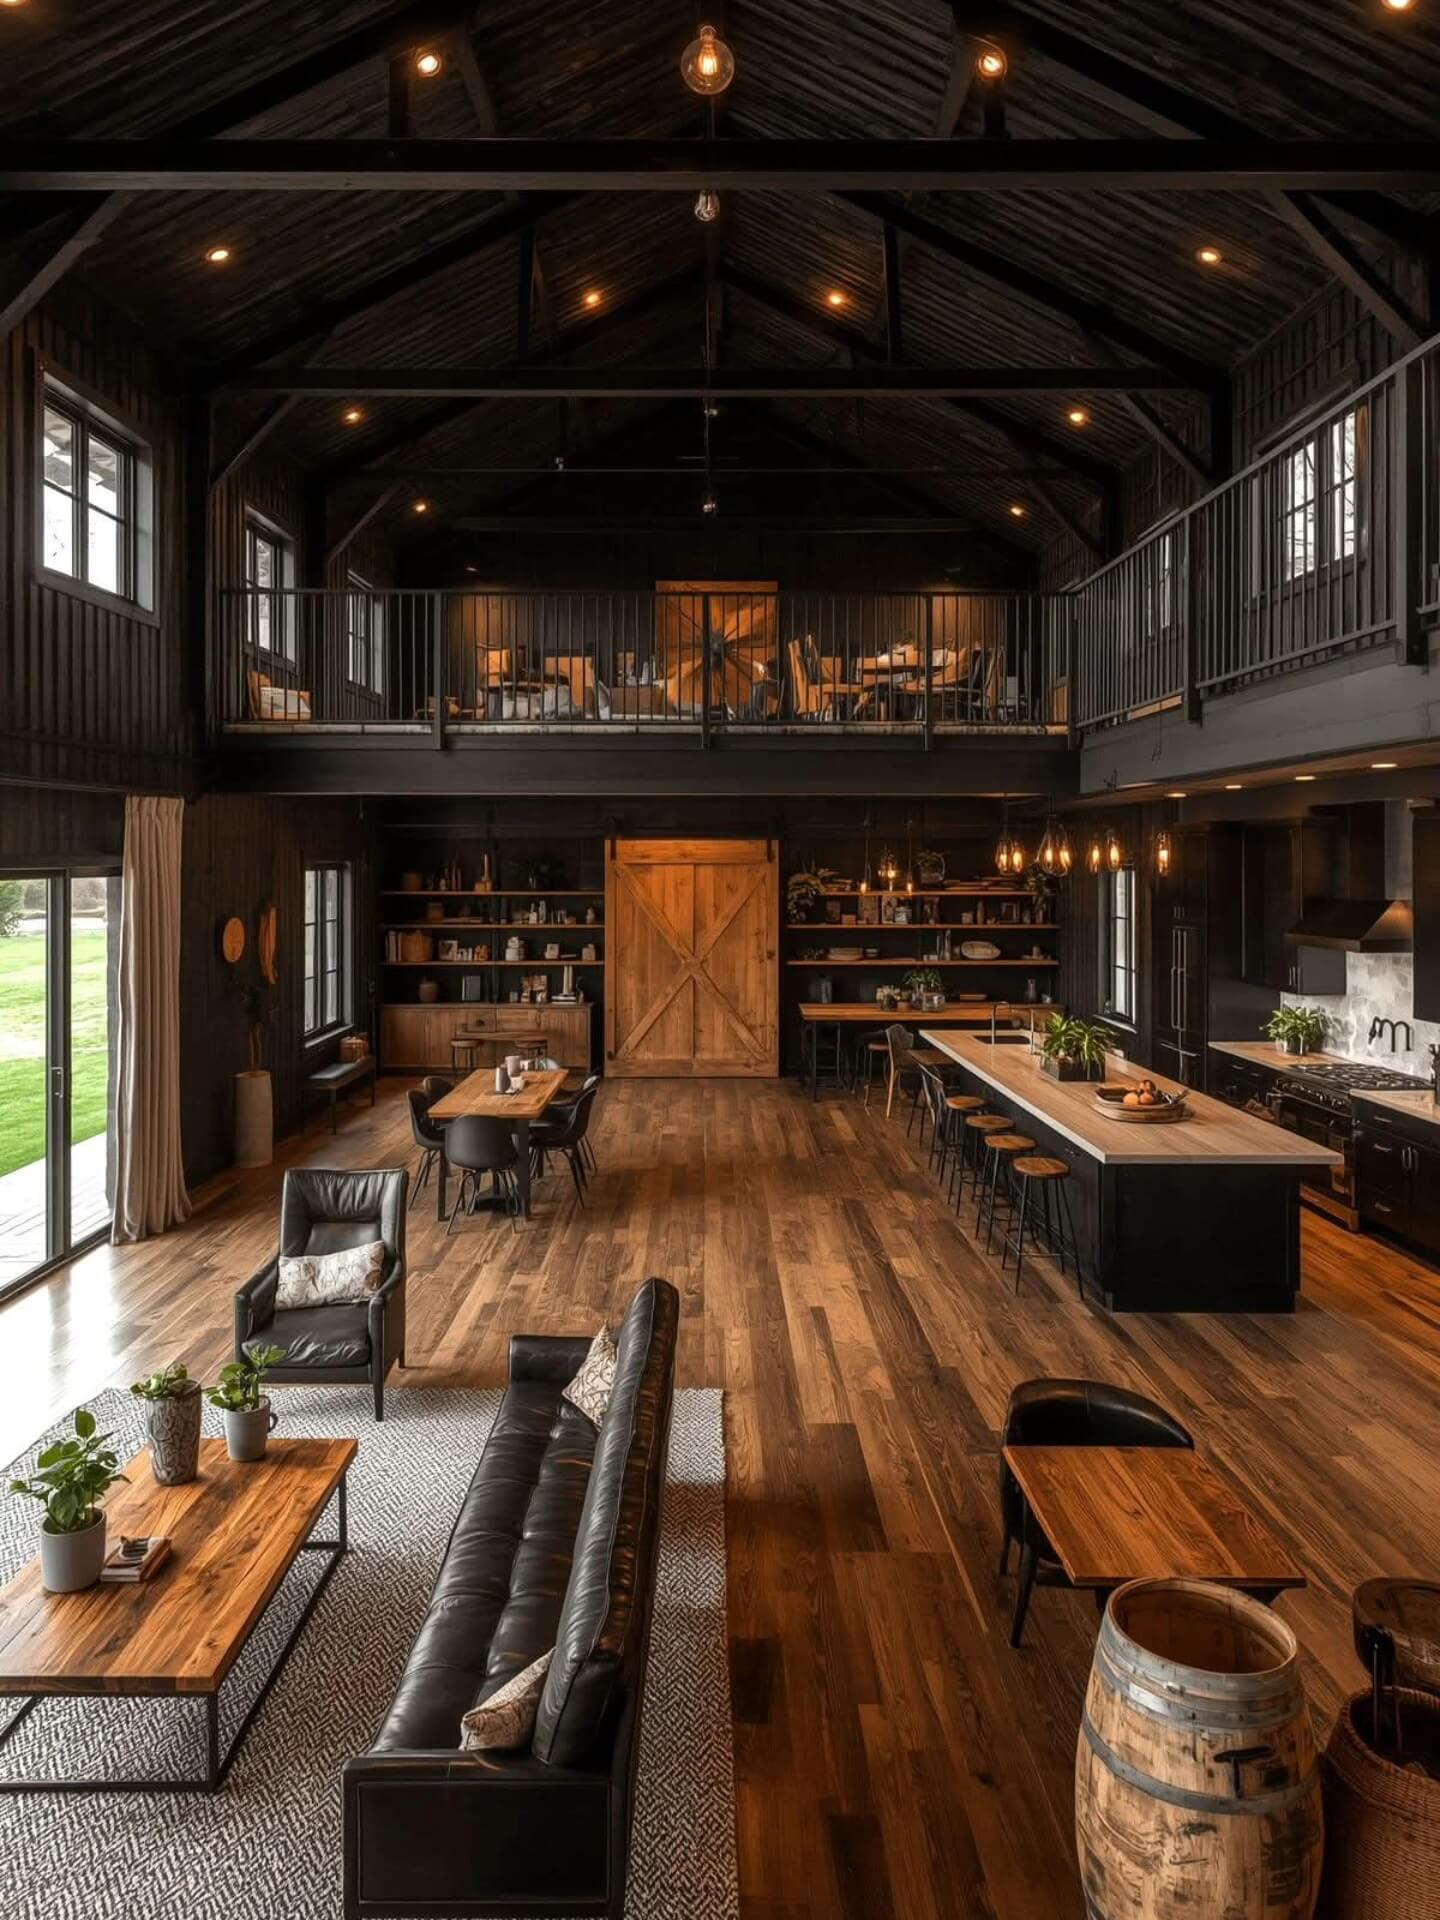
One advantage many barndominium layouts can offer is generous vertical space.
And yet it’s easy to use only the bottom half of a tall wall.
Look around.
Where does your storage stop?
If every cabinet, bookcase, and shelf ends around eye level while several feet of wall remain empty above it, you may have usable vertical space.
Homes & Gardens shares designer and realtor Eric Bramlett’s advice in its look at vertical storage: “Often, people pack drawers and stuff cabinets, but they forget that there’s often a whole wall’s worth of room just waiting to be used.”
That doesn’t mean covering every wall with shelves.
Choose one strategic location.
Maybe kitchen cabinetry can use more of the available height.
Perhaps a tall bookcase replaces two shorter storage pieces.
A utility area might handle less frequently used items higher up.
Keep everyday things within comfortable reach.
Use higher areas for items you don’t need constantly.
This helps preserve more open floor and keeps the room visually calmer.
Protect the Floor From Too Many Little Things
Small objects can quietly make a small barndominium feel even smaller.
A basket beside the sofa.
A plant stand.
A little stool.
A floor lamp.
Another basket.
A decorative ladder.
A side table.
None of them seems particularly large.
Together, they break the floor into dozens of little pieces.
Look at your main living space and count how many separate objects touch the floor.
Then remove three temporarily.
Does the room feel calmer?
If yes, think vertically or combine functions before putting them back.
Maybe the plant can sit on an existing surface.
Perhaps the basket belongs inside cabinetry.
The lamp may be worth keeping while the decorative stool isn’t.
The goal isn’t creating an empty house.
It’s letting the floor breathe.
And the kitchen deserves exactly the same treatment.
Keep the Kitchen Visually Quiet
An open kitchen in a small barndominium is almost always visible from somewhere else.
That means countertop clutter doesn’t stay in the kitchen visually.
You see it from the sofa.
The dining table.
Maybe even the front door.
Start by clearing one stretch of countertop.
Then return only the things you genuinely use frequently.
Coffee maker?
Probably.
Cooking utensils?
Maybe.
Six decorative canisters?
I’d question them.
If you constantly move an appliance in and out of a cabinet, keeping it accessible may make sense.
But if something sits on the counter because you don’t know where else to put it, that’s a storage problem worth solving.
Open layouts magnify visual clutter.
A quieter kitchen can make the entire main living area feel calmer.
And the island is often the biggest decision in that kitchen.
Don’t Oversize the Kitchen Island
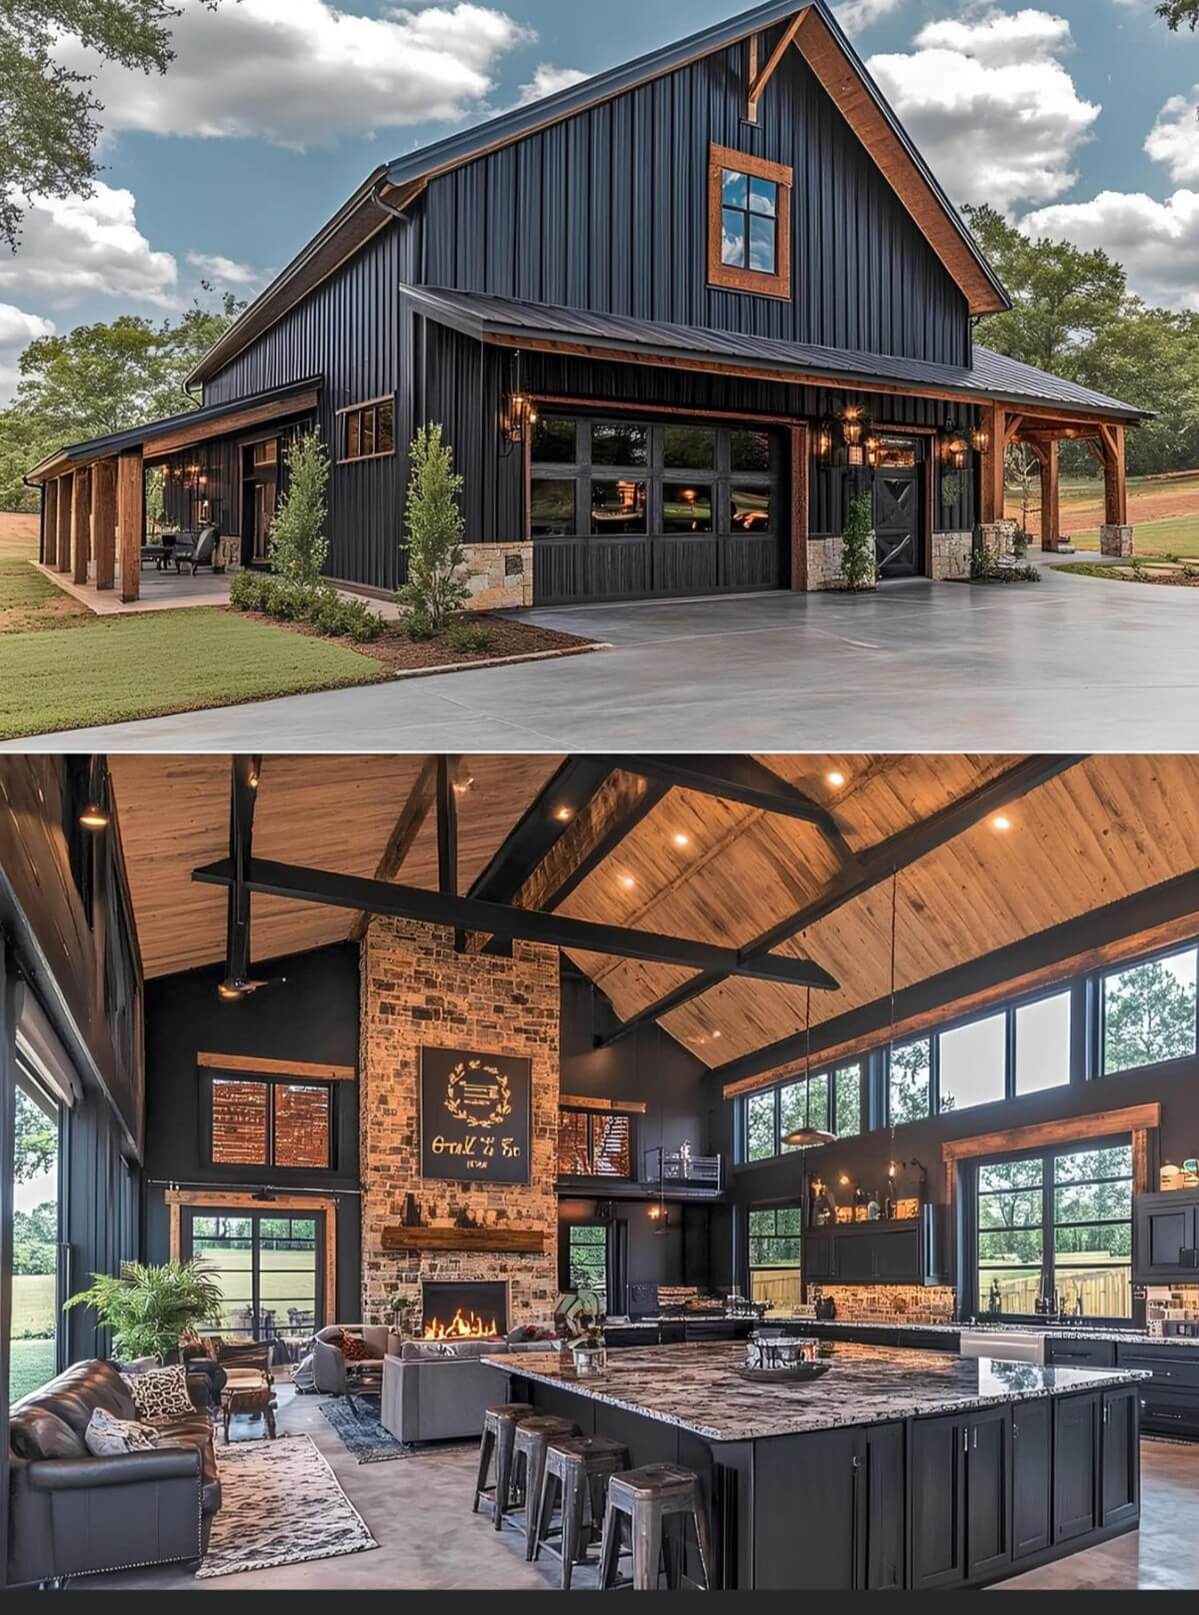
It’s easy to fall in love with enormous kitchen islands.
They’re beautiful.
They provide prep space, seating, storage, and somewhere for everyone to gather.
They also occupy a lot of floor.
Before assuming bigger is better, tape the proposed island dimensions onto the floor.
Then live with the outline.
Walk between the island and cabinets.
Pretend to open the dishwasher.
Pull an imaginary stool backward.
Have another person walk through while you’re standing at the pretend island.
Does the kitchen still feel comfortable?
If not, shrink it.
A slightly smaller island with comfortable circulation will probably make your kitchen more enjoyable than a huge island you squeeze around every day.
And if the space genuinely doesn’t support an island, don’t force one into the plan because every inspiration photo has one.
A dining table may give you more flexibility.
A peninsula may suit the layout better.
The room should decide.
Not the trend.
Use One Dining Area Instead of Creating Two
In a compact open-plan home, duplication costs space.
If you have a dining table four feet from an island lined with stools, ask how both areas are actually being used.
Maybe your household genuinely needs them.
Great.
But perhaps everyone eats at the island while the dining table becomes a mail collection station.
Or the opposite happens.
If one dining surface is doing almost all the work, think carefully before dedicating valuable floor space to another.
A well-positioned dining table can sometimes serve multiple roles.
Meals.
Work.
Projects.
Entertaining.
Even extra food-prep space when needed.
That’s the kind of flexibility I want from a small home.
And when one space serves several purposes, lighting can help each area feel distinct.
Use Lighting to Create Rooms Without Walls
Lighting isn’t only about brightness.
It can help explain the layout.
A pendant over the dining table tells your eye, this is the dining area.
Lighting over the island reinforces the kitchen.
A floor or table lamp can make a seating corner feel separate from the rest of an open room.
This is especially useful when you’re trying to keep sightlines open.
Instead of adding physical dividers, you create visual zones.
At night, that becomes even more noticeable.
Use only the lighting associated with the area you’re occupying and an open room can suddenly feel more intimate without being physically divided.
During the day, let natural light do as much work as possible.
Don’t Block Your Best Natural Light
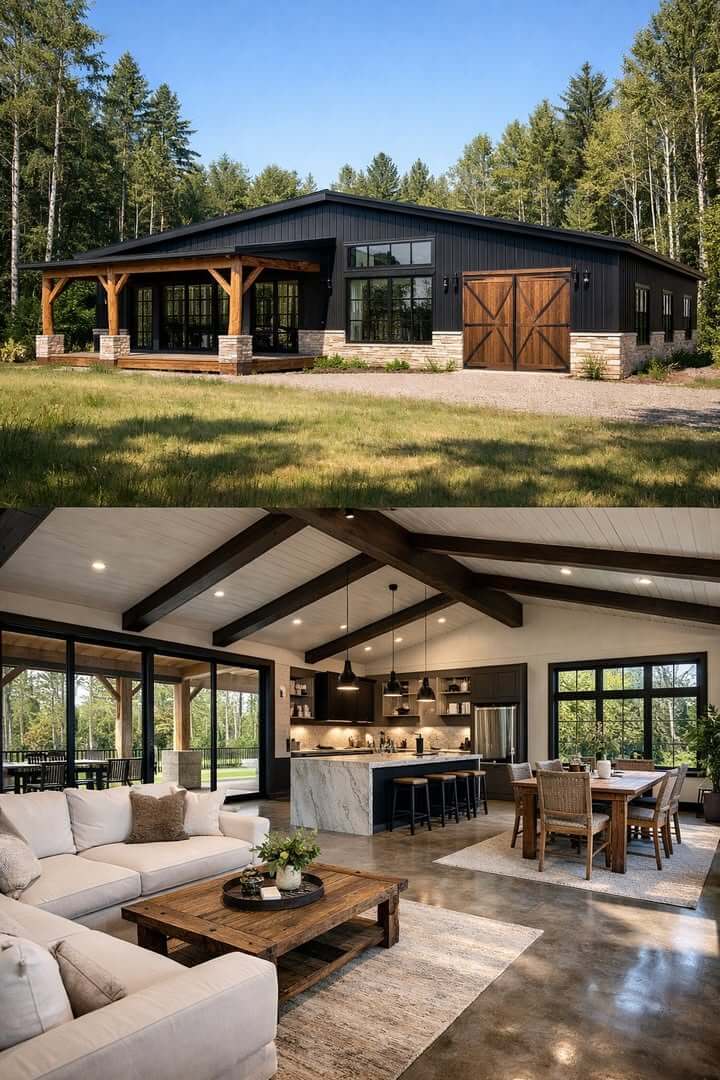
Walk through your barndominium during the brightest part of the day.
Which windows are doing the most work?
Now look at what’s around them.
Tall furniture?
Heavy curtains?
Plants covering half the glass?
A cabinet beside the window that visually narrows it?
Sometimes making a small home feel brighter is less about adding something and more about getting out of the light’s way.
Keep major sightlines toward windows as open as the layout allows.
If privacy requires window treatments, choose them based on the privacy and light control you genuinely need rather than automatically using the heaviest option.
And look beyond the glass.
A window with a pleasant outdoor view can act almost like artwork.
Give that view room to exist.
That connection between inside and outside can be particularly powerful in a small barndominium.
Make the Outdoor View Part of the Interior
Stand inside and look through your main windows.
What do you see?
A field?
Trees?
Patio?
Fence?
Garden?
Even a modest outdoor view can make the interior feel more expansive when your eye has somewhere beyond the wall to travel.
Arrange furniture with that in mind.
You don’t need every chair facing a window.
But avoid blocking a good view with furniture simply because that’s where the piece happened to fit.
I like to think of windows as visual extensions of the room.
The interior ends at the glass physically.
Your eye doesn’t.
And once you’re working with that natural light, your color palette can either support the openness or fight it.
Keep the Main Color Story Simple
Small doesn’t mean everything needs to be white.
I wouldn’t want that anyway.
But I would keep the main visual story relatively controlled.
Choose a few colors and materials that repeat throughout the open areas.
Maybe warm white walls, natural wood, black metal, and muted green.
Perhaps cream, oak, soft taupe, and stone.
The exact combination matters less than the repetition.
If every zone introduces several completely different finishes, the open floor plan can begin feeling fragmented.
Look at the kitchen and living area together.
How many strong colors and materials can you identify?
If the answer is 12, you may not need another accent.
Repeating a few finishes can make separate areas feel connected without making them identical.
And that doesn’t mean giving up personality.
Give Yourself One Strong Focal Point
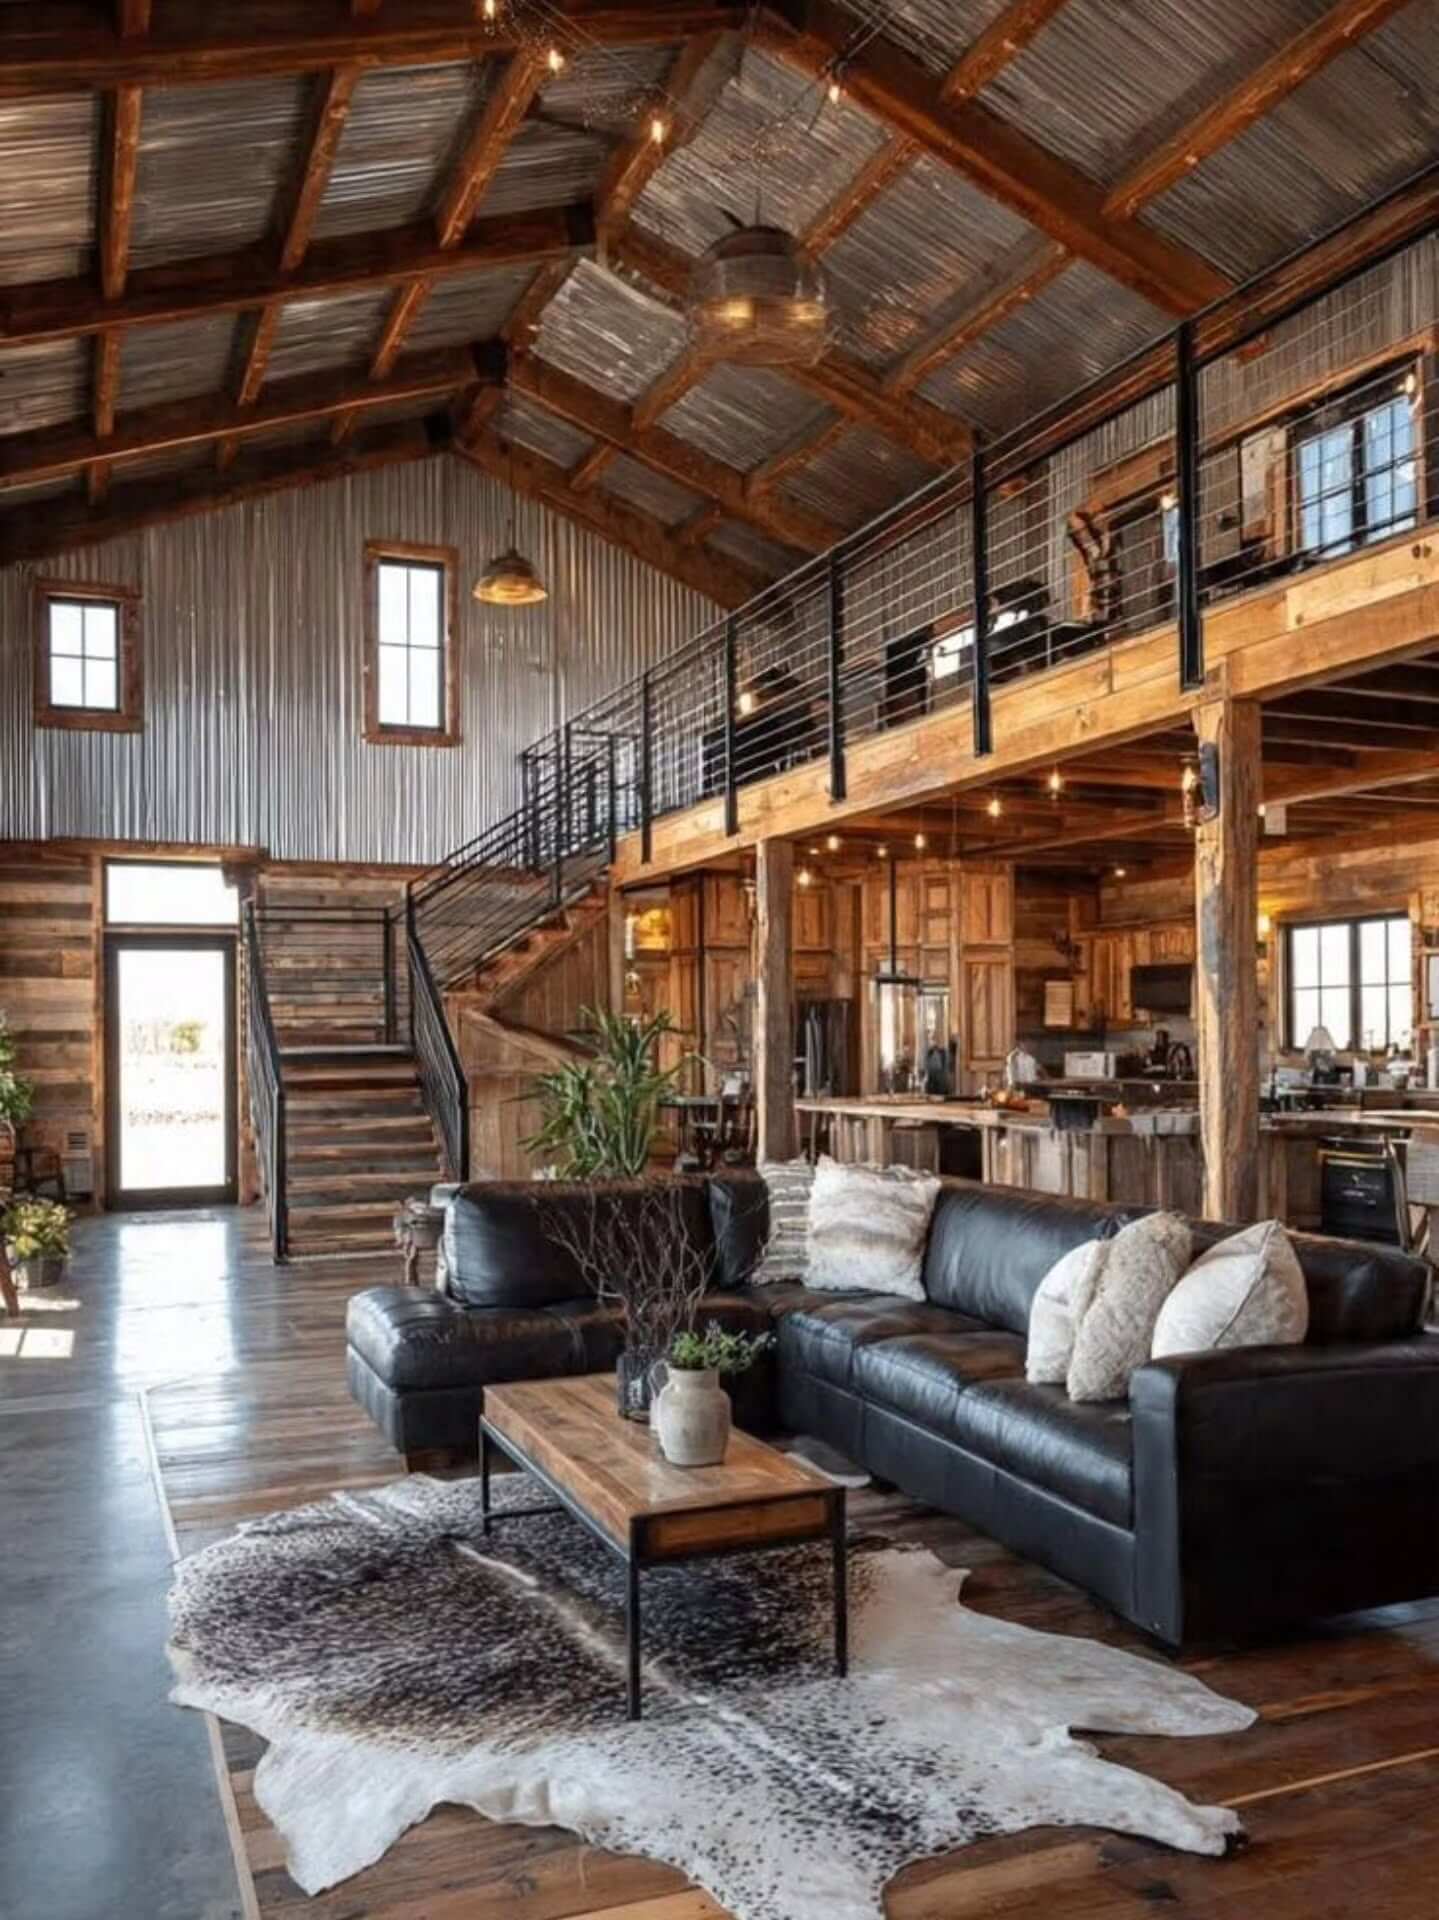
A small room doesn’t need five statement pieces.
Give your eye somewhere obvious to land.
Maybe that’s a fireplace.
A beautiful kitchen island.
A large piece of artwork.
A dramatic window.
A wood ceiling.
A thoughtfully designed storage wall.
Choose one.
Then let other elements support it.
If the ceiling already has incredible beams, you may not need an elaborate gallery wall competing underneath.
If the kitchen island has beautiful stone, perhaps the backsplash can stay quieter.
If the view outside is spectacular, don’t block it with a room full of decorative distractions.
You aren’t asking every object to be interesting.
You’re creating hierarchy.
And nowhere is that more helpful than in the bedroom.
Give the Bedroom Fewer Jobs
A small bedroom becomes crowded quickly when it tries to become an office, dressing room, gym, reading room, storage room, and sleeping space at the same time.
Start with the bed.
Give it enough room to function comfortably.
Then identify what else genuinely needs to happen there.
If you work from home every day and the bedroom is the only realistic place for a desk, make that function intentional.
If you use the chair only for piling clothes, you probably don’t need a reading corner.
Think carefully before adding another dresser too.
Could the closet work harder?
Would under-bed storage solve the problem?
Could one taller piece replace two shorter ones?
Protect some empty wall and floor space.
A bedroom doesn’t need to prove that every square inch is useful.
Rest is a use too.
Make Small Bathrooms Feel Simple, Not Stuffed
A compact bathroom has the same problem as a compact kitchen.
You see almost everything at once.
That makes visual clutter particularly noticeable.
Start with the vanity.
Clear it.
Return what you actually need there.
Then look at where the remaining products could live.
Use wall space where appropriate.
Choose storage that fits the actual gaps available rather than collecting several small organizers.
And don’t assume every bathroom needs decorative shelving.
If you install a shelf only to fill it with decorative objects, you’ve made the room busier without solving anything.
I’d rather use that vertical space for something useful.
Towels.
Everyday toiletries.
Actual storage.
Let the materials and a few intentional details do the decorating.
Then use the same thinking in those strange little areas that barndominiums sometimes create.
Turn Awkward Spaces Into Specific Spaces
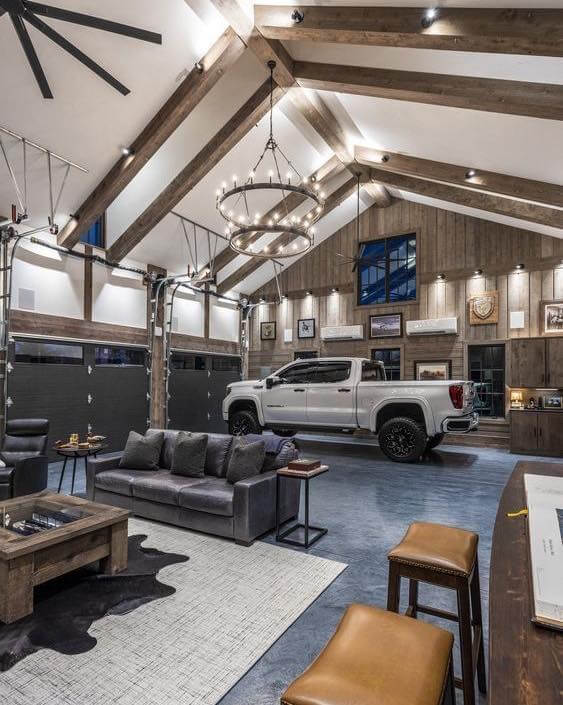
Small homes often have awkward leftovers.
A corner beside the stairs.
A shallow wall near the kitchen.
Space under a window.
A narrow area beside a closet.
Don’t automatically buy furniture to fill it.
Ask whether the space needs a job.
Maybe a shallow wall becomes a compact work area.
A window corner might hold a small bench.
The space under stairs could potentially become useful storage depending on the construction.
A narrow entry wall might handle hooks and a slim landing spot for everyday essentials.
Measure first.
Then solve one problem.
That’s the difference between using awkward space and cluttering it.
If the corner doesn’t need a purpose, leave it alone.
Empty space is allowed.
Treat Empty Space as Part of the Design
When a room has an empty corner, the instinct is often to imagine what could go there.
A plant.
Chair.
Basket.
Floor lamp.
Small table.
But sometimes the correct answer is nothing.
Empty space gives everything else definition.
You notice a beautiful chair because there isn’t another object pressed against it.
You appreciate wood flooring because you can actually see some of it.
A kitchen island feels substantial because it has breathing room around it.
Before filling an empty area, ask one question.
Would adding something make the room better or merely fuller?
Those aren’t the same thing.
And once you’ve learned to protect empty space, decorating gets much easier.
Decorate With Fewer, Larger Pieces
Tiny decor accumulates quickly.
Several little frames.
Three candles.
A collection of bowls.
Small signs.
Little plants.
Decorative boxes.
Each object is harmless on its own.
Together, they create visual noise.
I’d rather choose fewer things with enough scale to matter.
One larger piece of artwork can often do more for a wall than six tiny frames.
One substantial plant may have more impact than several little ones scattered around the room.
A large bowl can provide texture on a table without requiring an entire collection around it.
You don’t have to eliminate small objects.
Just make sure they aren’t filling every available surface.
The same principle applies to rugs.
Use Rugs to Define Zones, Not Chop Up the Floor
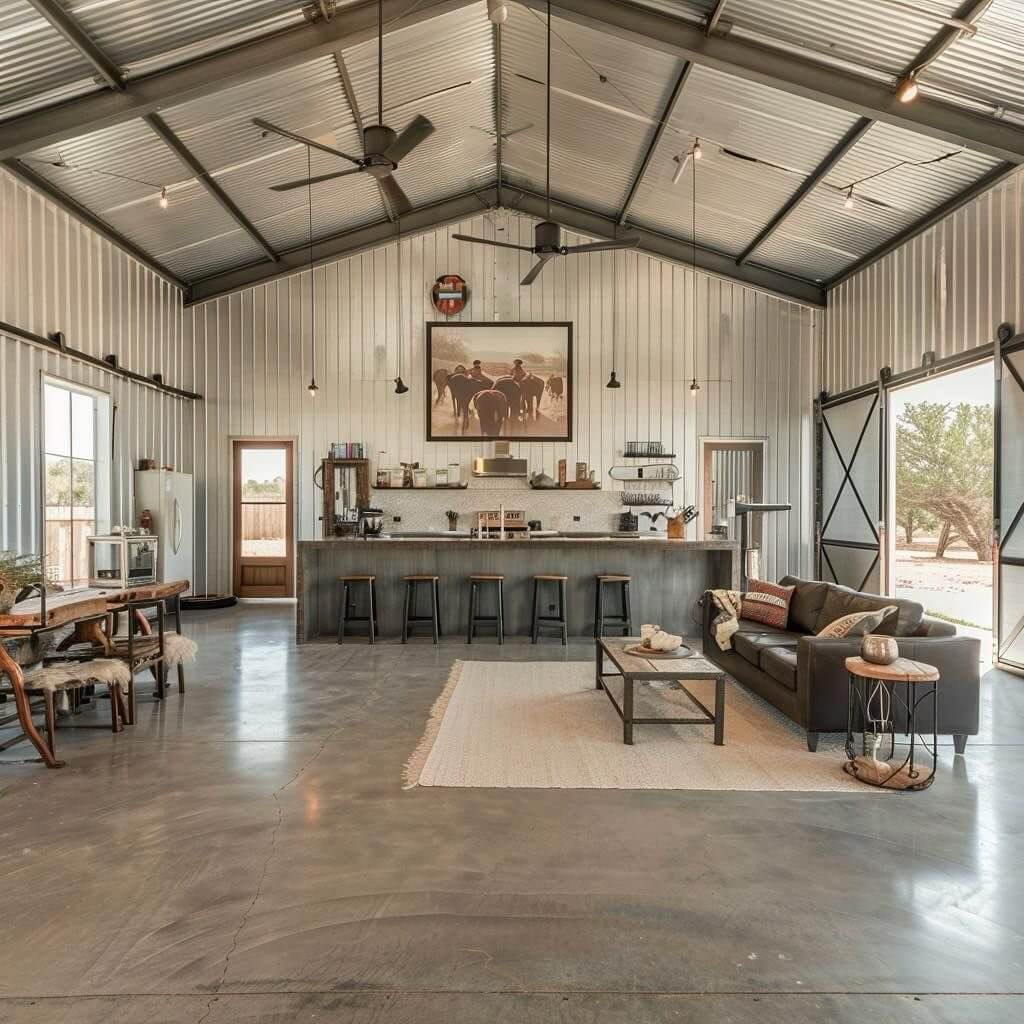
Rugs can be incredibly useful in an open-plan barndominium.
They help establish where one area begins.
But several undersized rugs can make the floor feel fragmented.
Start with the living area.
Use painter’s tape to test a potential rug size.
Does it connect the main furniture?
Or does it float like a little island beneath the coffee table?
Then look toward the dining area.
Does another rug genuinely help there?
Maybe it does.
Maybe keeping more continuous flooring visible makes the space feel calmer.
There’s no need to put a rug in every zone simply because the room is open.
Use one when it solves a visual or practical problem.
The goal is defining spaces without making the house feel divided into tiny boxes.
Let Doors Work Harder Too
Doors take up more space than we realize.
Not the door itself.
The swing.
Look at smaller rooms and closets.
Does a door prevent you from using an entire section of wall?
Does it collide with furniture?
Does it make a narrow bathroom awkward?
Depending on your home’s layout and construction, another door style may make better use of the available area.
But don’t change doors just for the sake of gaining a few inches.
Think about privacy, sound, accessibility, installation, and how the door needs to function.
Sometimes the existing door is still the best answer.
The point is simply to notice the space its movement requires.
That’s the kind of detail that matters when you’re designing a compact home intentionally.
Don’t Build Storage for Things You Don’t Need
More storage sounds like an automatic win.
It isn’t.
Storage can encourage you to keep things simply because there’s somewhere to put them.
Before designing another cabinet, closet, or shelving unit, look at what it’s supposed to hold.
Do you use those things?
Would you buy them again?
Do they deserve permanent square footage in your home?
I like solving the possession problem before the storage problem whenever possible.
Remove what no longer belongs.
Then organize what’s left.
Now you can see how much storage you actually need.
This can save floor space, money, and the frustration of having a house full of beautifully organized things you never use.
And it gives the things you do love more room.
Repeat Materials to Make the Home Feel More Cohesive
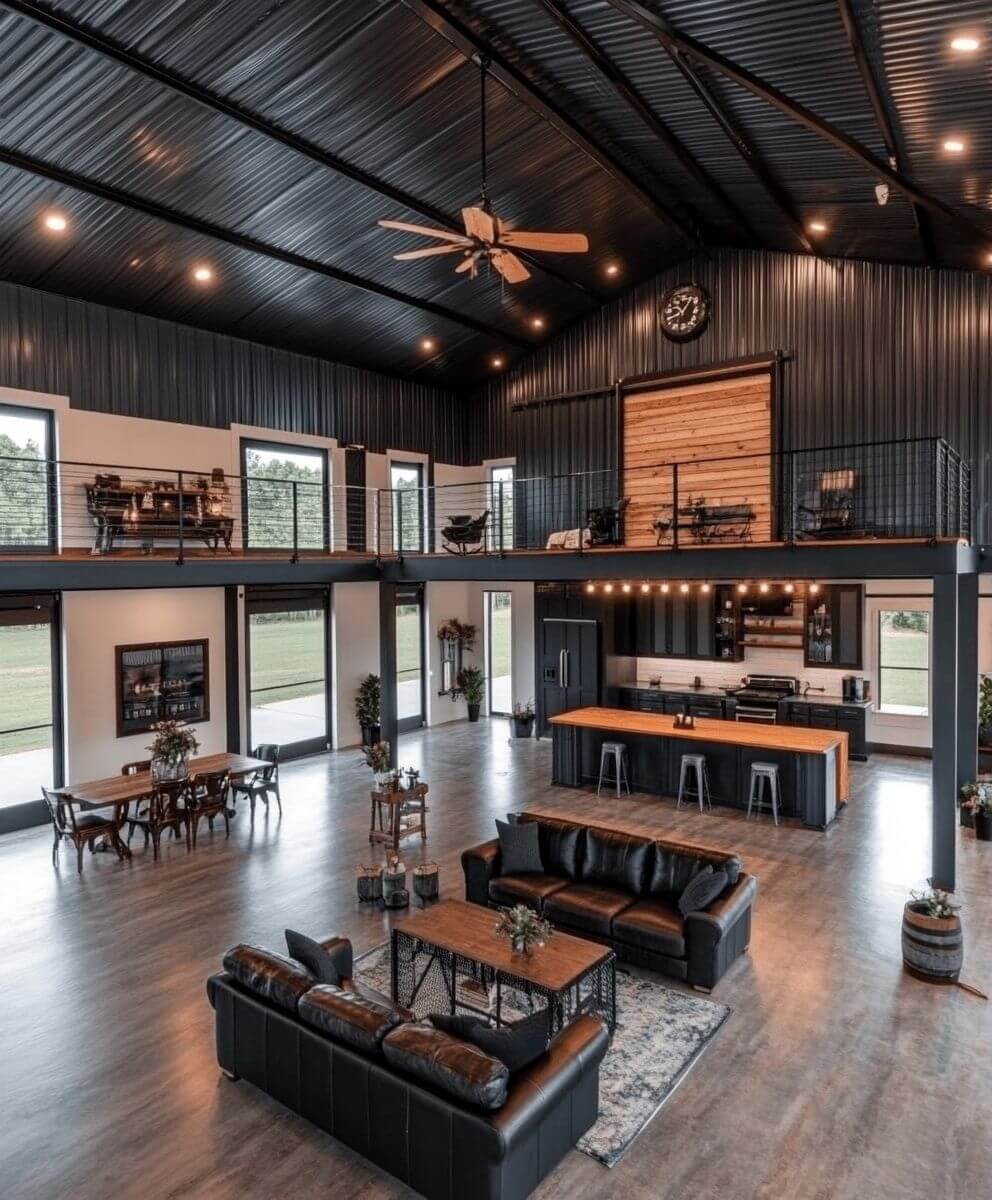
A small barndominium can feel chopped up when every area introduces a new visual language.
Different wood here.
Another metal there.
New flooring in the next room.
Several cabinet finishes.
Multiple accent colors.
Instead, repeat.
If you use a particular wood tone in the kitchen, let it appear subtly somewhere in the living area.
If black metal is part of the architecture, repeat it selectively rather than introducing several competing finishes.
If the main walls are warm white, allow that continuity to travel through connected spaces.
Repetition helps your eye move smoothly through the interior.
Then bring personality back through the things that are easier to change.
Textiles.
Art.
Plants.
Books.
Objects you genuinely care about.
The permanent surfaces don’t all need to compete for attention.
Make the Entry Earn Its Square Footage
Small homes can’t afford an entry that doesn’t work.
Walk inside exactly as you normally would.
What happens?
Where do your shoes go?
Keys?
Bag?
Coat?
Packages?
Dog leash?
If those things migrate immediately toward the kitchen counter, the entry probably needs a better system.
But don’t automatically buy a large hall tree.
Solve the smallest version of the problem.
Maybe you need hooks.
A narrow bench.
A small drawer.
A shoe solution.
One shelf.
Give everyday items somewhere obvious to go.
When the entry works, clutter is less likely to travel into the rest of the home.
And that makes the whole barndominium easier to keep visually calm.
Do the Floor-Space Test Before Buying Anything
Before adding furniture, mark its footprint.
Painter’s tape works beautifully for this.
Tape the sofa.
Table.
Island.
Cabinet.
Desk.
Whatever you’re considering.
Then live around the outline.
Walk past it.
Open doors.
Pull chairs backward.
Carry groceries through the room.
Pretend someone else is standing there.
You may discover that the 72-inch table you loved online needs to become a 60-inch table.
Great.
You discovered that before delivery.
Measurements tell you whether furniture fits mathematically.
The floor-space test tells you whether it fits your life.
That’s the more useful answer.
Try the One-Thing-Out Rule
If your small barndominium starts feeling crowded, don’t immediately reorganize it.
Remove something.
Choose one piece from the room.
A chair.
Side table.
Basket.
Decorative object.
Small cabinet.
Take it somewhere else temporarily.
Then live without it for a few days.
Did you miss it?
Did the room become easier to move through?
Did you notice the furniture you actually like more?
If you didn’t miss the object, you may have found your answer.
This works especially well after living in a home for a while.
The things that seemed essential when you moved in aren’t always the things you actually use.
Do the Doorway Test Before Adding More
Stand at the entrance to the room.
Don’t inspect the decor.
Look at the entire space.
Where does your eye go?
Can you see some floor?
Can you see toward a window?
Is there a clear path through the room?
Does one feature lead?
Or are six things competing for attention?
If something still feels wrong, don’t automatically shop.
Move something.
Remove something.
Use the wall.
Clear a surface.
Try another furniture orientation.
Often, the easiest space to gain is space you already have but aren’t using well.
The Best Small Barndominium Doesn’t Feel Like It’s Trying to Be Bigger
I don’t think a small barndominium needs to pretend it’s a huge house.
That’s not the goal.
The goal is making the space you have work beautifully.
Protect the natural pathways through the home.
Keep important sightlines open.
Choose furniture for the actual dimensions of your rooms.
Build storage into useful places.
Look up before using more floor space.
Keep the kitchen visually calm.
Let windows extend your view beyond the walls.
Repeat a few materials so the interior feels connected.
And don’t be afraid of an empty corner.
Making every inch count doesn’t mean putting something on every inch.
Sometimes it means leaving space alone.
Start with the place that feels most crowded.
Move, remove, or rethink one thing before you buy anything.
A small barndominium can feel generous when the space isn’t being asked to hold more than it needs to.
Also read:
Rustic Cabin Interiors That Capture the Spirit of Winter Living